

Listing by: ONEKEY as distributed by MLS GRID / Listed By: Deborah "Debbie" Cuiffo, Coldwell Banker Realty - Contact: 914-232-7000
811 Route 35 Cross River, NY 10518
Coming Soon
$699,000 (USD)
OPEN HOUSE TIMES
-
OPENSun, Oct 1112 noon - 2:00 pm
Description
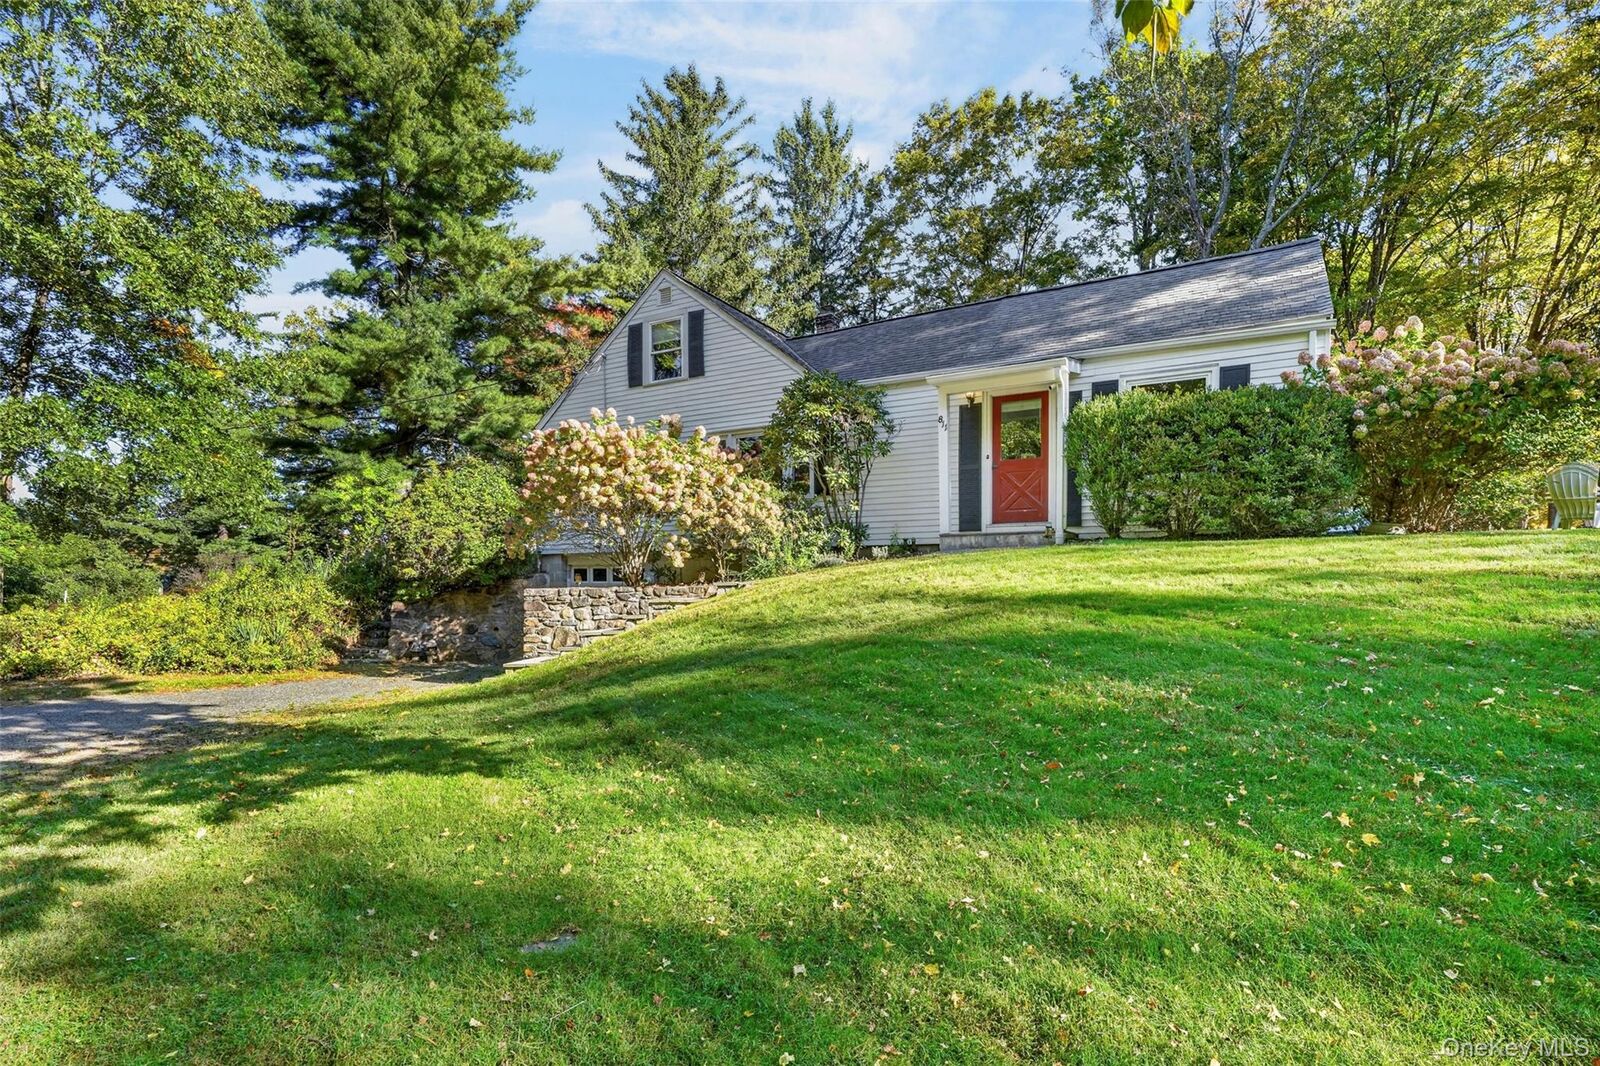
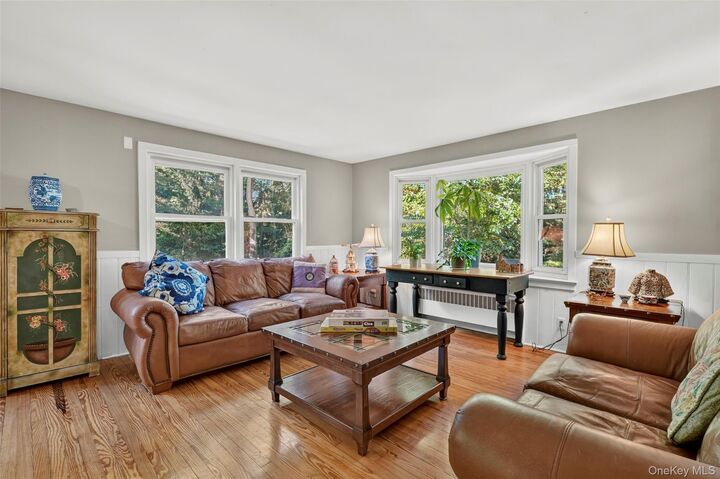
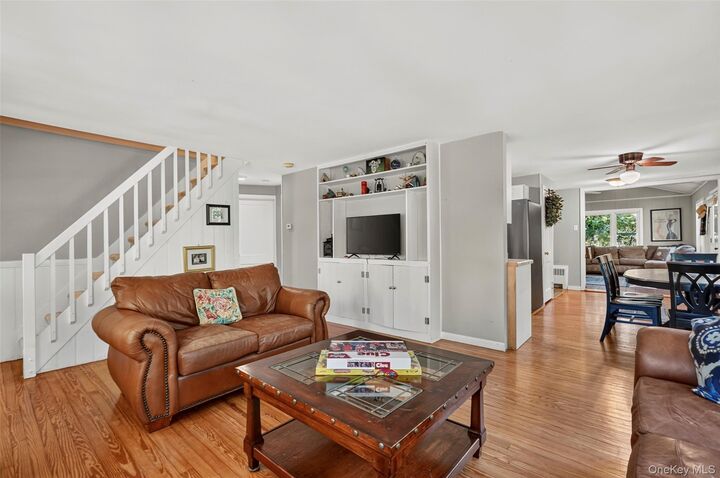
Incredible opportunity in a fabulous Cross River location! This charming Cape Cod style home is nestled on 1.24 beautiful, parklike acres, offering privacy and a wonderful sense of tranquility. The home features 2 bedrooms and 1.5 baths, with a versatile layout that can live like a 4 bedroom home. Whether you need additional bedrooms, a home office, guest quarters, or a playroom, the existing floor plan offers plenty of options to suit your needs. Move right in and enjoy the home as it is, or bring your vision and expand to create even more living area. The private backyard is perfect for relaxing, entertaining, gardening, or simply enjoying the peaceful setting. With its charming character, generous acreage, room to grow, and prime location, this property offers an exceptional opportunity to make Cross River home. Convenient to shopping and restaurants. Katonah-Lewisboro School District. It's adorable.
MLS #:
1058262
1058262
Taxes
$12,072(2026)
$12,072(2026)
Lot Size
1.34 acres
1.34 acres
Type
Single-Family Home
Single-Family Home
Year Built
1950
1950
Style
Cape Cod
Cape Cod
School District
Katonah-Lewisboro
Katonah-Lewisboro
County
Westchester County
Westchester County
Listed By
Deborah "Debbie" Cuiffo, Coldwell Banker Realty, Contact: 914-232-7000
Source
ONEKEY
Last checked Oct 7 2026 at 10:42 PM GMT+0000
ONEKEY
Last checked Oct 7 2026 at 10:42 PM GMT+0000
Bathroom Details
- Full Bathroom: 1
- Half Bathroom: 1
Interior Features
- Laundry: In Basement
- First Floor Bedroom
- First Floor Full Bath
Kitchen
- Dishwasher
- Dryer
- Refrigerator
- Washer
- Gas Range
Heating and Cooling
- Baseboard
- Wall/Window Unit(s)
Basement Information
- Unfinished
- Storage Space
- Walk-Out Access
Flooring
- Hardwood
- Carpet
- Tile
Utility Information
- Utilities: Trash Collection Private, Electricity Connected, Cable Connected, Propane
- Sewer: Septic Tank
School Information
- Elementary School: Increase Miller Elementary School
- Middle School: John Jay Middle School
- High School: John Jay High School
Parking
- Driveway
- Garage
- Garage Door Opener
Living Area
- 1,650 sqft
Additional Information: Katonah Bedford | 914-232-7000
Location
Disclaimer: Square footage is based on information available to agent, including County records. Information has not been verified by agent and should be verified by buyer.
Based on information submitted to the MLS GRID as of 10/7/2026 22:42. All data is obtained from various sources and may not have been verified by broker or MLS GRID. Supplied Open House Information is subject to change without notice. All information should be independently reviewed and verified for accuracy. Properties may or may not be listed by the office/agent presenting the information.
