

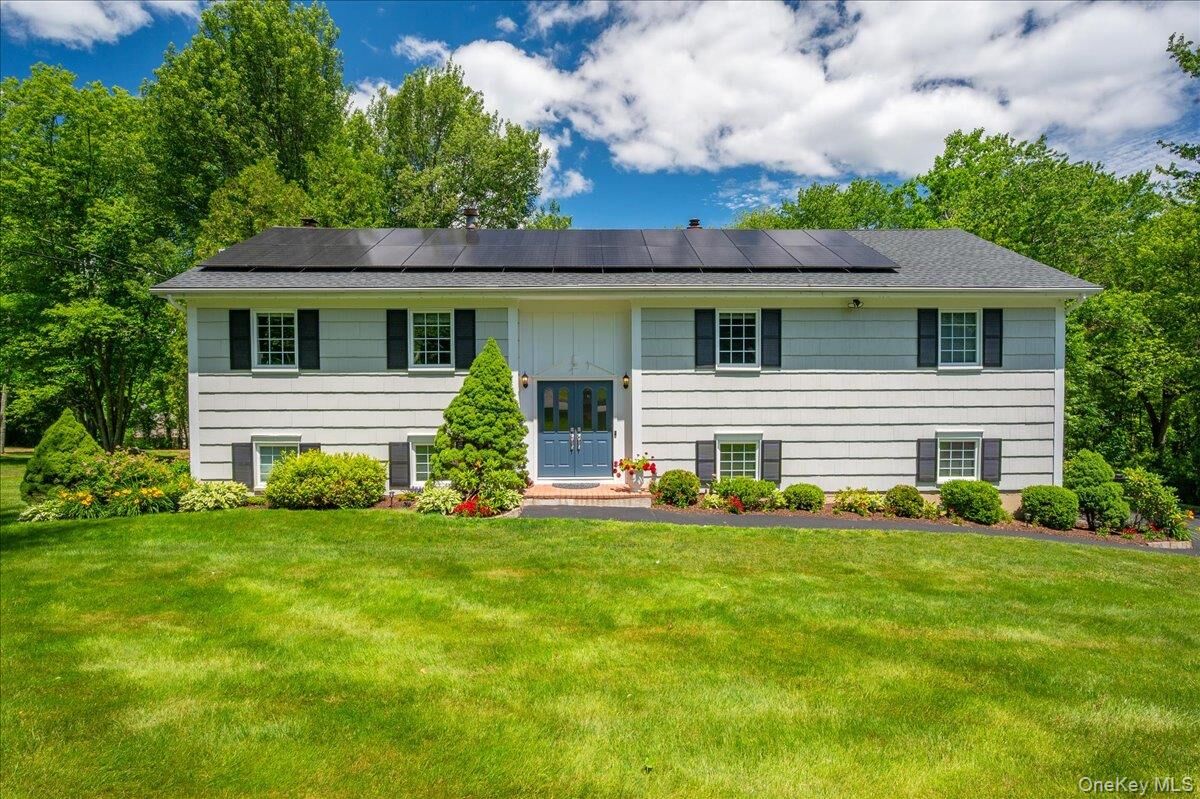
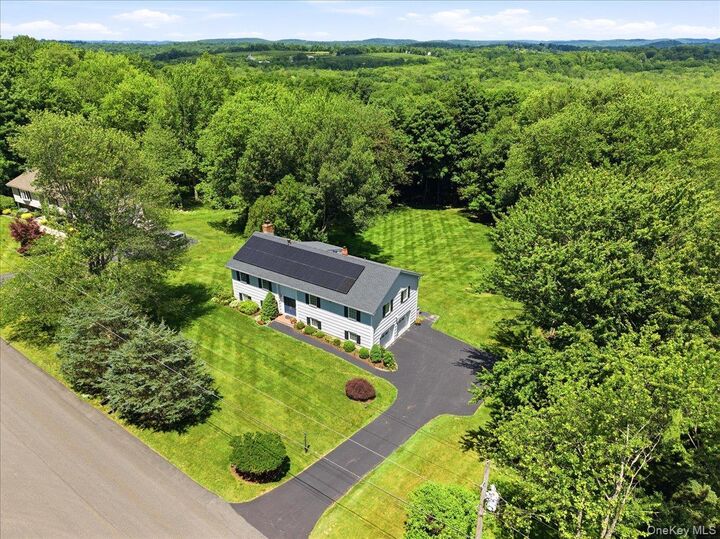
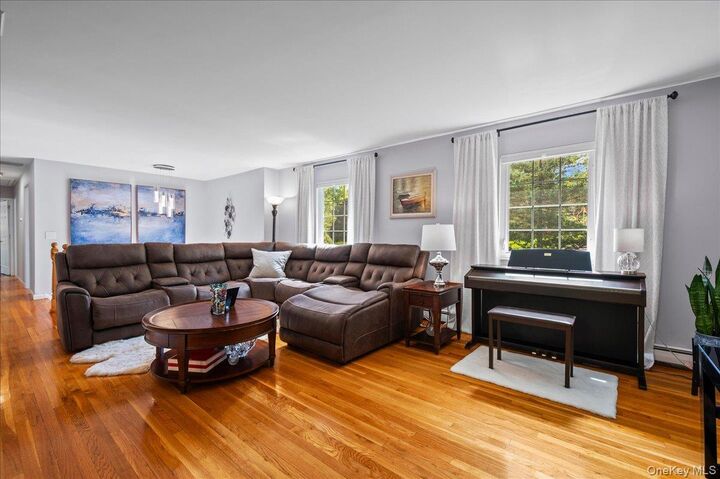
Listing by: ONEKEY as distributed by MLS GRID / Listed By: Irina Fiorella, Coldwell Banker Realty - Contact: 914-232-7000
15 Watergate Drive Amawalk, NY 10501
Active (1 Days)
$997,000 (USD)
MLS #:
1058499
1058499
Taxes
$13,818(2026)
$13,818(2026)
Lot Size
1.03 acres
1.03 acres
Type
Single-Family Home
Single-Family Home
Year Built
1969
1969
Style
Raised Ranch
Raised Ranch
Views
Open, Trees/Woods
Open, Trees/Woods
School District
Somers
Somers
County
Westchester County
Westchester County
Listed By
Irina Fiorella, Coldwell Banker Realty, Contact: 914-232-7000
Source
ONEKEY
Last checked Oct 6 2026 at 7:48 PM GMT+0000
ONEKEY
Last checked Oct 6 2026 at 7:48 PM GMT+0000
Bathroom Details
- Full Bathrooms: 3
Interior Features
- Eat-In Kitchen
- Entrance Foyer
- Storage
- Washer/Dryer Hookup
- Smart Thermostat
- High Speed Internet
- Walk Through Kitchen
- Soaking Tub
- First Floor Bedroom
- Formal Dining
- First Floor Full Bath
- Laundry: Laundry Room
- Chandelier
- Primary Bathroom
- Recessed Lighting
- Stone Counters
- Laundry: Electric Dryer Hookup
- Laundry: Washer Hookup
Kitchen
- Dryer
- Refrigerator
- Washer
- Stainless Steel Appliance(s)
- Energy Star Qualified Appliances
- Exhaust Fan
- Oil Water Heater
- Water Softener Owned
- Electric Oven
- Electric Cooktop
Lot Information
- Level
- Back Yard
- Front Yard
- Landscaped
Property Features
- Fireplace: Wood Burning
- Fireplace: Family Room
Heating and Cooling
- Oil
- Central Air
Basement Information
- Full
- Finished
- Walk-Out Access
Flooring
- Hardwood
- Carpet
- Laminate
- Ceramic Tile
Utility Information
- Utilities: Trash Collection Private, Electricity Connected, Water Connected, Phone Connected
- Sewer: Septic Tank
School Information
- Elementary School: Primrose
- Middle School: Somers Middle School
- High School: Somers Senior High School
Parking
- Driveway
- Attached
- Garage
- Garage Door Opener
Living Area
- 2,472 sqft
Additional Information: Katonah Bedford | 914-232-7000
Location
Disclaimer: Square footage is based on information available to agent, including County records. Information has not been verified by agent and should be verified by buyer.
Based on information submitted to the MLS GRID as of 10/6/2026 19:48. All data is obtained from various sources and may not have been verified by broker or MLS GRID. Supplied Open House Information is subject to change without notice. All information should be independently reviewed and verified for accuracy. Properties may or may not be listed by the office/agent presenting the information.

Description